326 Walkers Line, Burlington · $949,900
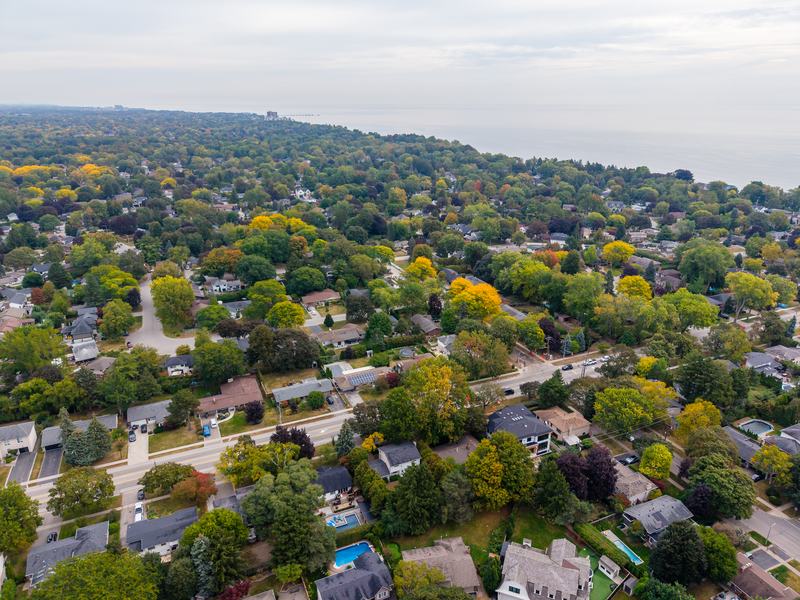
Aerial view of the 326 Walkers Line lot and its mature trees
New to market · Roseland, Burlington

326 Walkers Line

Seventy feet of Roseland, minutes from the lake.
Offered at$949,900
70 x 115 ft lot · approx. 8,050 sq ft · zoned LN5
The lot

In Roseland, the value is in the land.

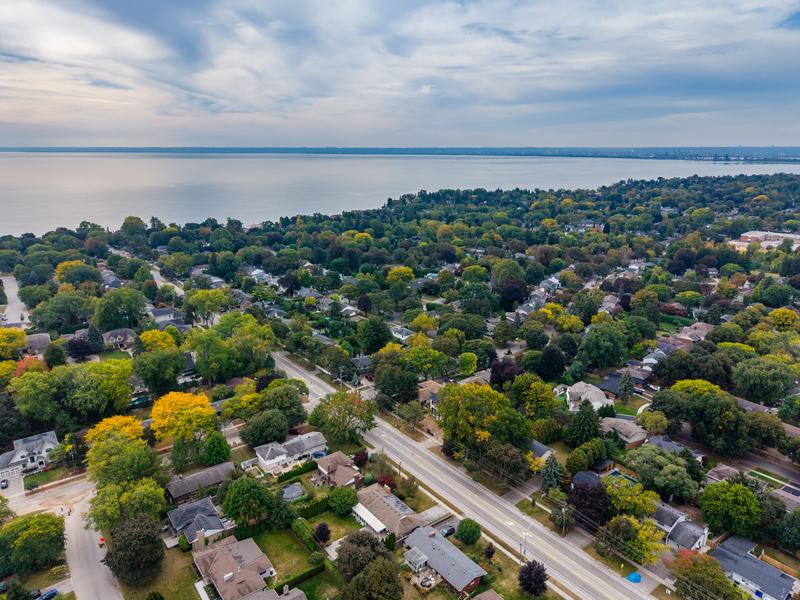
326 Walkers Line sits on a 70 by 115 ft lot in Roseland, one of south Burlington's most established neighbourhoods. Mature trees, a deep rear yard, and the lake a few minutes south.

Under Burlington's new Residential Zoning By-law 09-2026 the property is zoned LN5, which permits a detached home with up to 35% lot coverage and a maximum height of 10 m with a peaked roof. Additional Residential Units may also be permitted, subject to City requirements and approvals.

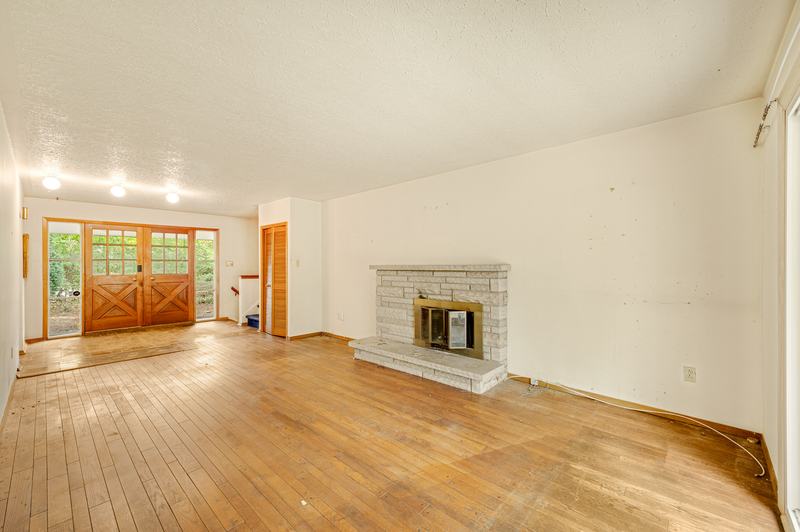
The existing solid brick side-split, with 3 bedrooms, 2 baths and an attached garage, gives you time and options: live in it while you plan, renovate, or start fresh.

70 x 115ft
Lot frontage x depth
8,050sq ft
Lot area, approx.
LN5
Zoning, 09-2026
35%
Max lot coverage
Property film

Walk the lot on film.

Watch on YouTube

Details

What is here.

The land

  • 70 x 115 ft, approx. 8,050 sq ft
  • Mature trees front and rear, deep private rear yard
  • West facing, on Walkers Line south of New Street
  • Municipal water and sewer
  • Property taxes $6,558.71 (2026)

The zoning

  • LN5 under Residential Zoning By-law 09-2026 (formerly R2.1)
  • Detached home with up to 35% lot coverage
  • Maximum height 10 m with a peaked roof
  • Additional Residential Units may be permitted, subject to City requirements and approvals

The existing home

  • Solid brick side-split, 3 bedrooms, 2 baths
  • Approx. 2,018 sq ft finished, including the lower level
  • Two fireplaces, forced air gas, central air
  • Attached single garage plus 3 car driveway
  • Flexible possession

Zoning information is provided for general reference only. Buyers should confirm permitted uses, setbacks and any approvals required directly with the City of Burlington. City of Burlington zoning

3D tour and floor plans

Take the 3D tour.

Open the 3D tour in a new window

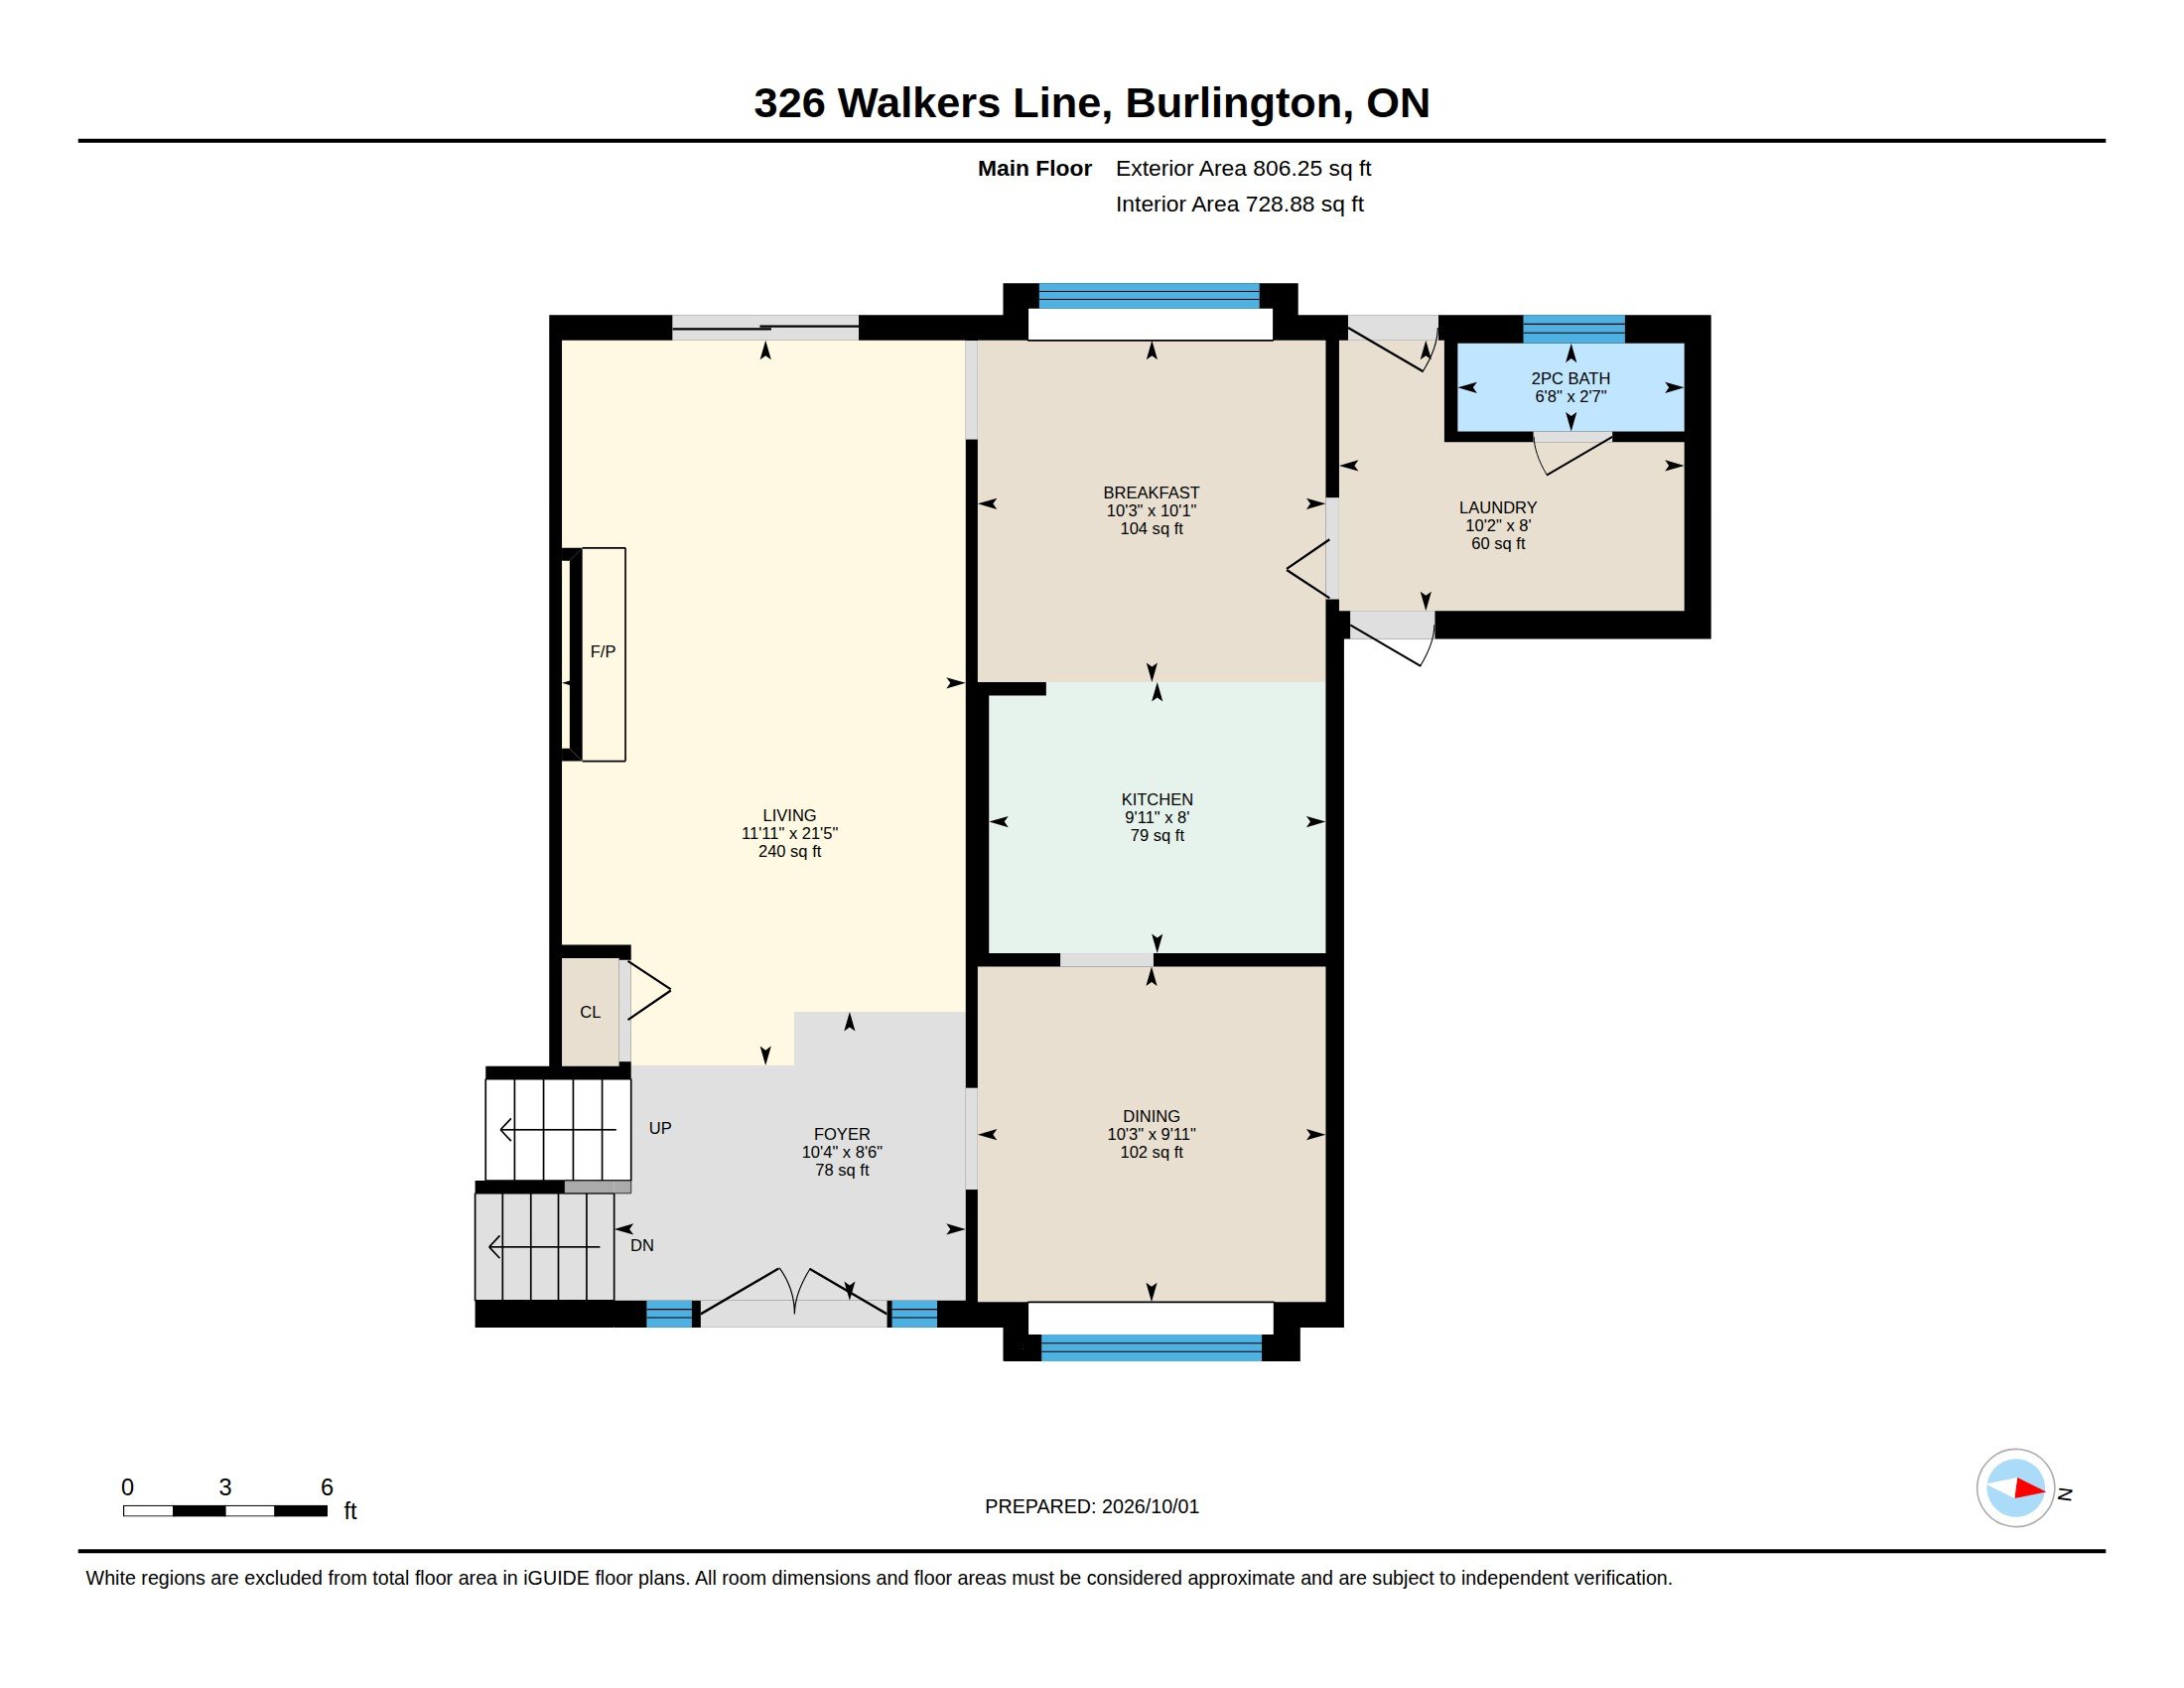
Main floor plan
Main floor · 806 sq ft
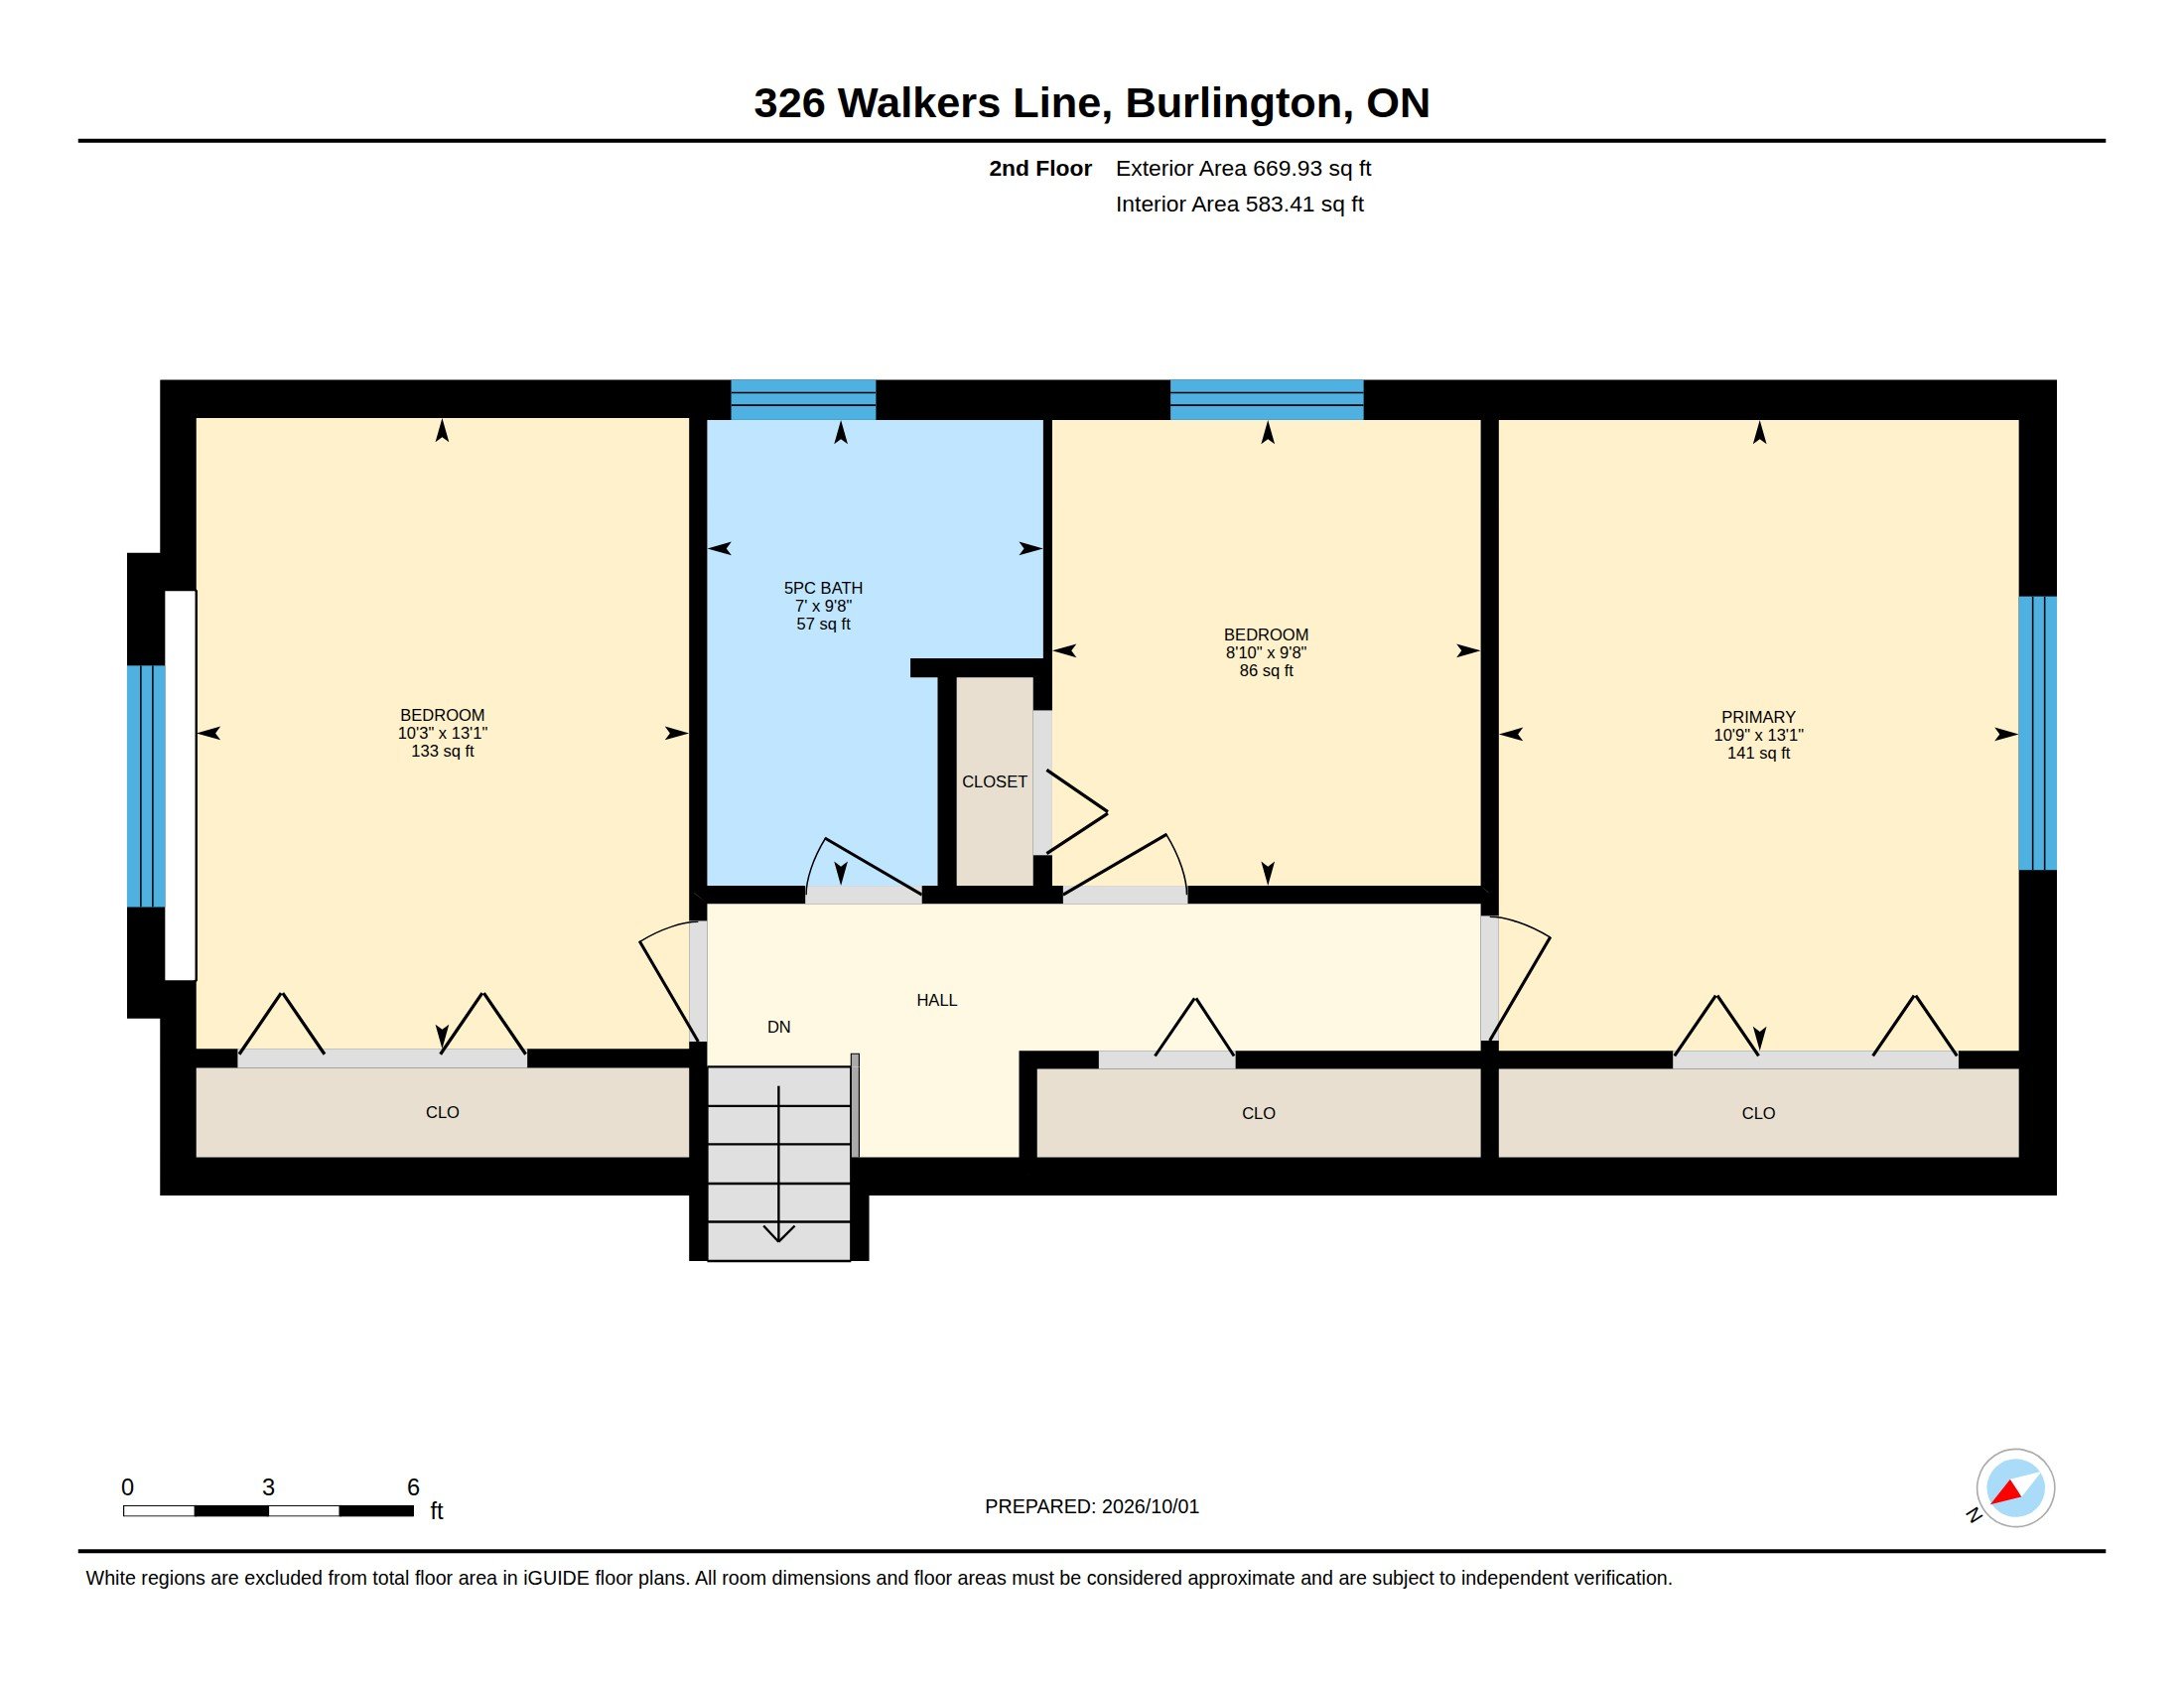
Second floor plan
Second floor · 670 sq ft
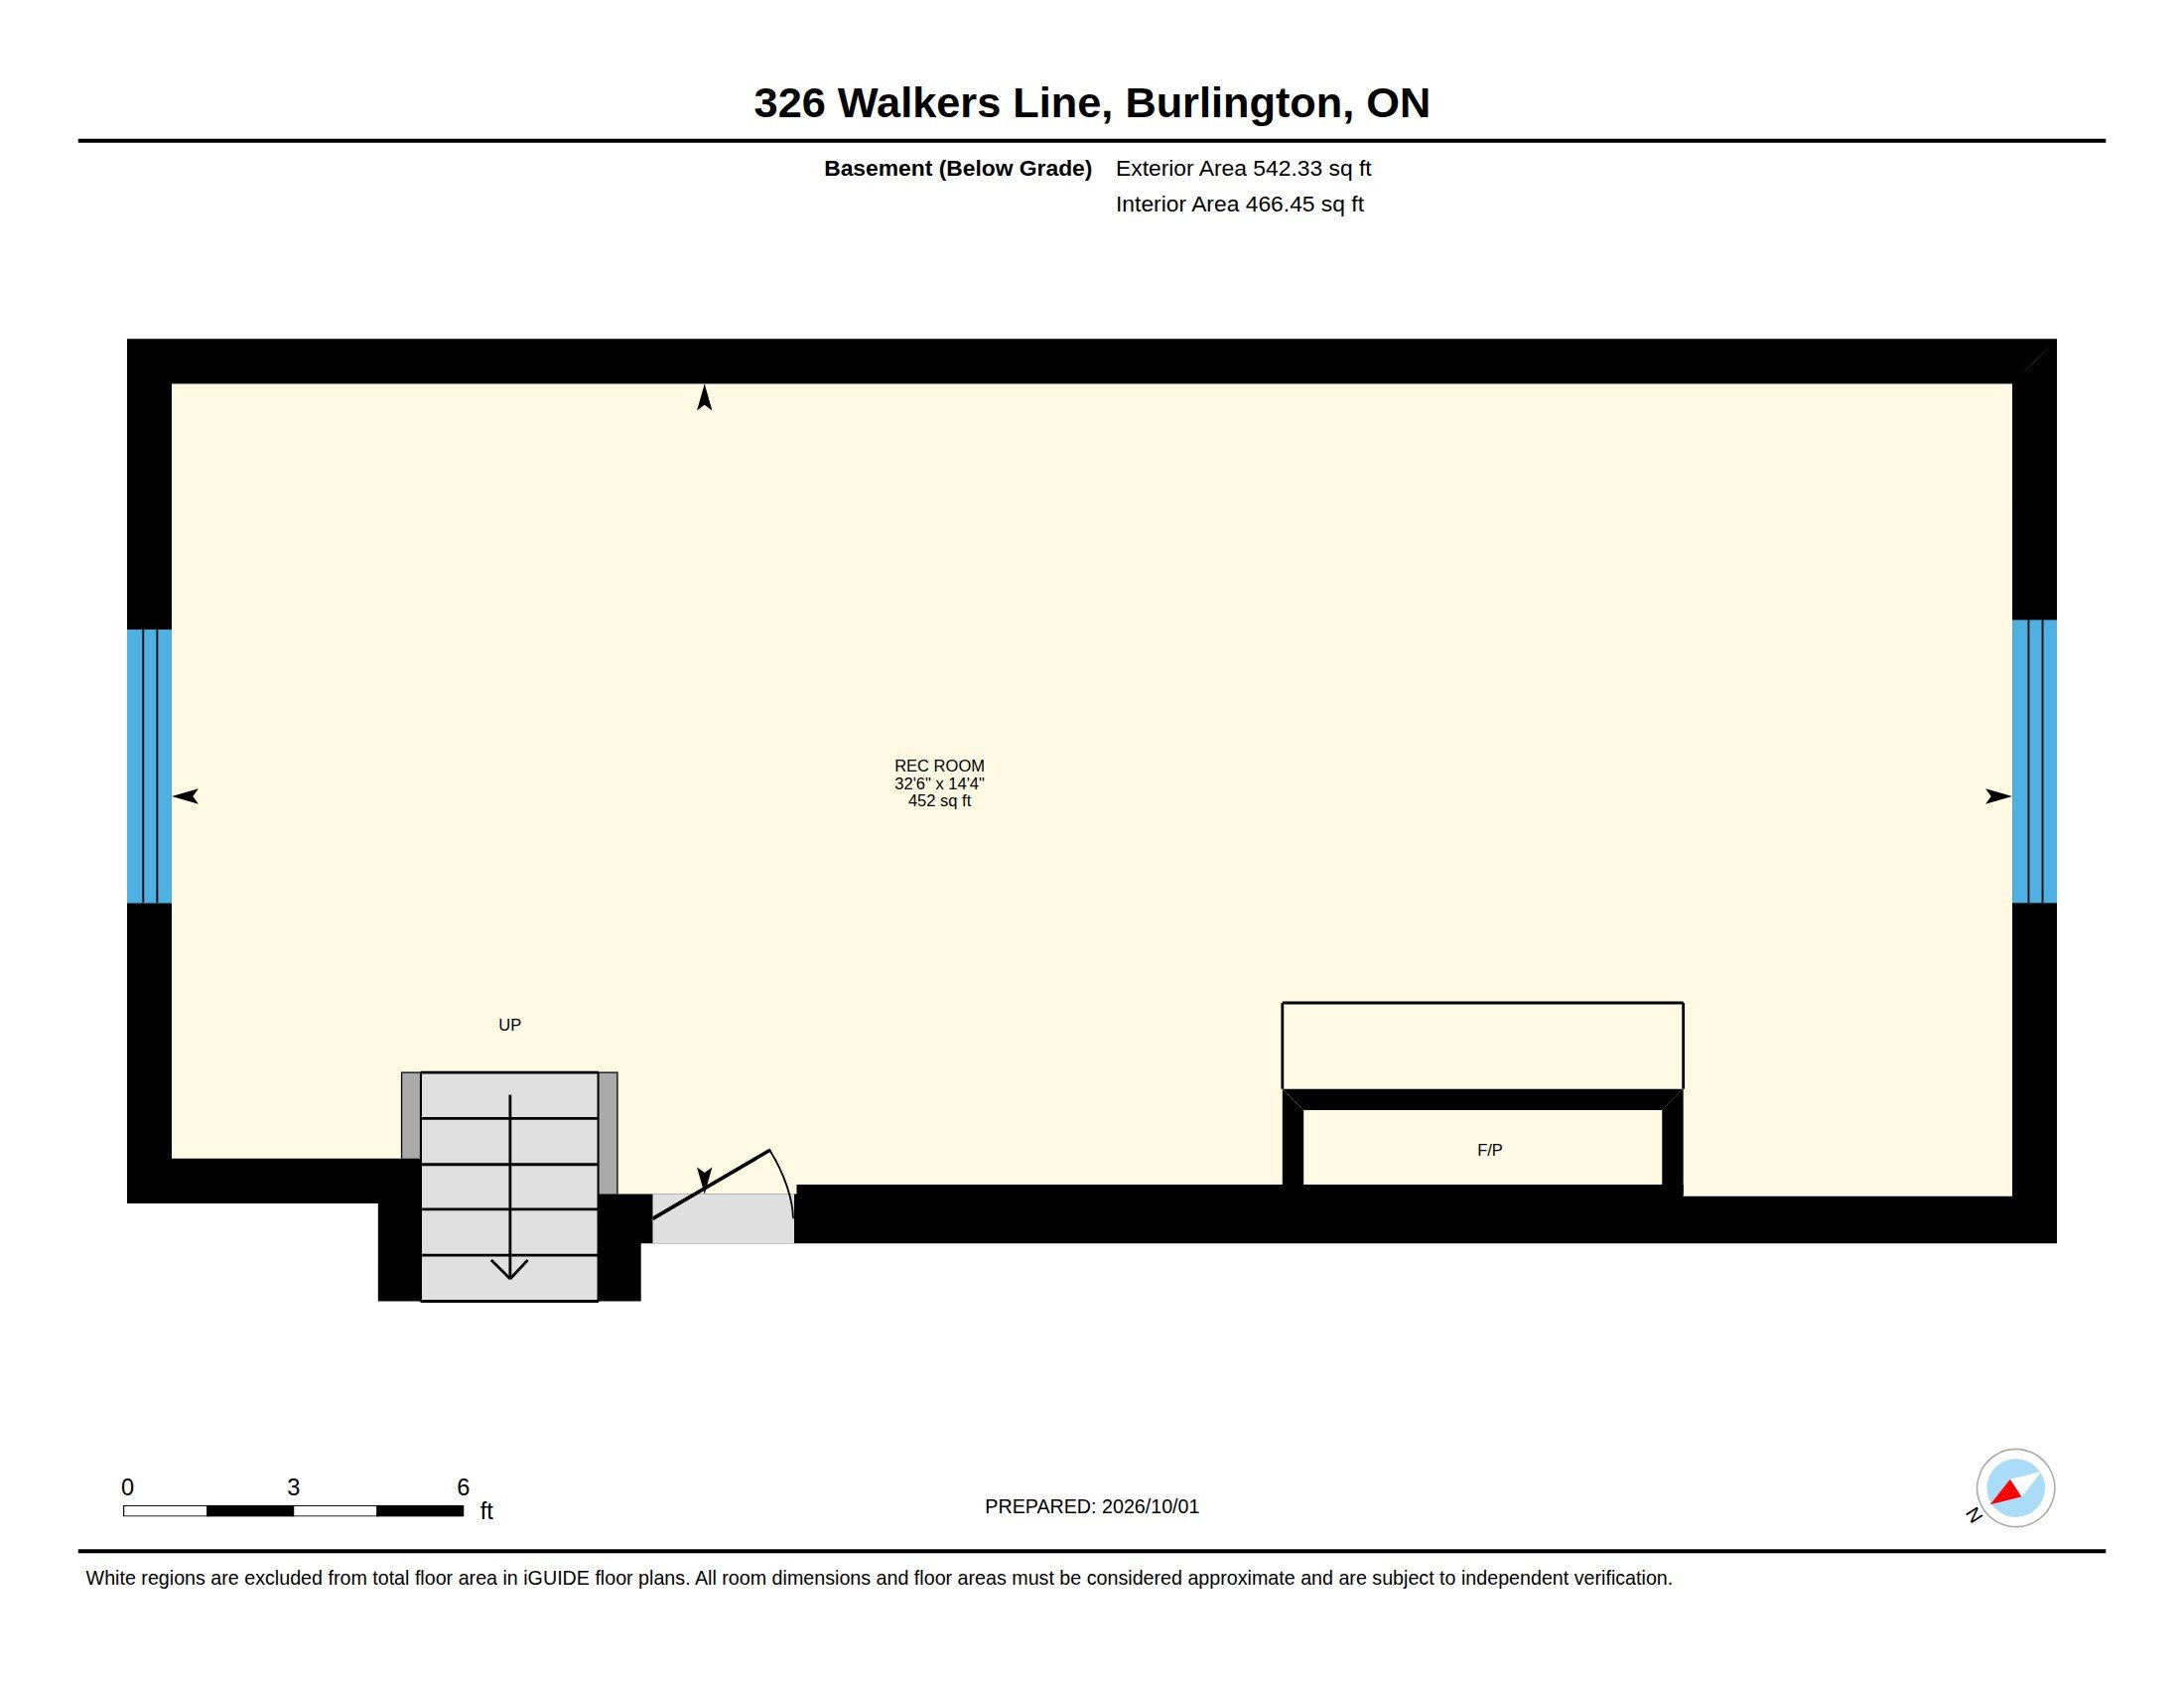
Lower level plan
Lower level · 542 sq ft

Measured by iGUIDE. All dimensions and areas are approximate and subject to independent verification.

Roseland, south Burlington

The lake is down the street.

Close to Nelson Park, Paletta Lakefront Park and the waterfront, with everyday shopping along New Street and Burlington Centre nearby. Appleby GO and the QEW are minutes away, and downtown Burlington and Spencer Smith Park are a short drive west.

Nearby
Nelson Park · Paletta Lakefront Park
New Street shops · Burlington Centre · Appleby GO

See it in person

Book a private showing.

Call or text and we will set it up around your schedule. Questions about the zoning are welcome too.

Lisa Milroy
Broker · elevated & co. realty
289 795 7700 · lisa@elevatedandco.ca
RE/MAX Escarpment Realty Inc., Brokerage · Independently Owned and Operated · MLS® 40868358
Not intended to solicit buyers or sellers currently under contract with a brokerage. All measurements approximate. Information deemed reliable but not guaranteed. Inclusions as per the Agreement of Purchase and Sale.